house design parry sound, north country design and build, home design, residential design, jen schwindt, cottage design, cottage design parry sound
North Country Design & Build Inc.
North Country
Jen Schwindt
Residential Design, BCIN, House Design, Cottage Design, Architectural Drawings
Located in:
Parry Sound, Ontario,
Muskoka, Rosseau, Seguin, Whitestone, The Archipelago, Carling, McKellar, McDougall, Georgian Bay


House design parry sound


Bunkie Plans
Our North Country stock bunkie plans are a great option for those looking for a quick and easy solution to add living or sleeping space to their cottage property. Take a look at our expertly designed plans below. We're also happy to customize or design a completely custom bunkie to suit your needs and your property. Be sure to check with your municipality for any bylaws related to building on your property.
Contact us for more information.
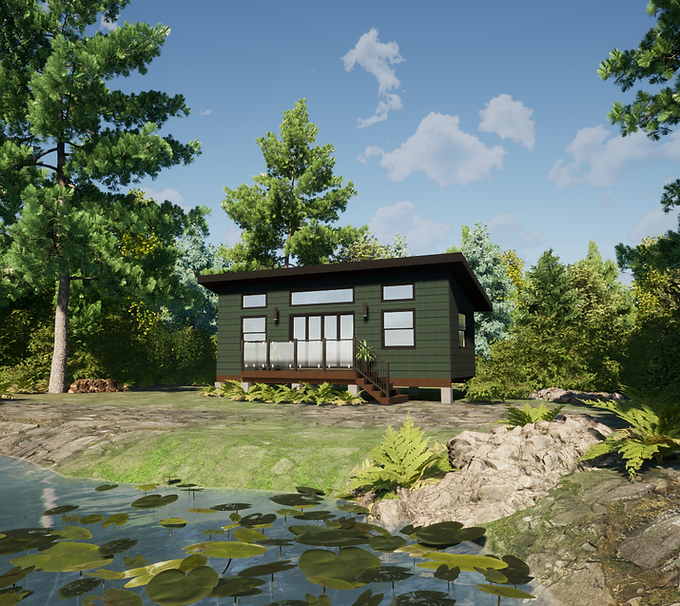
Cedar Woods Retreat
384 sqft plus Deck 90 sqft
Two Bedroom Bunkie with a Kitchenette and Powder Room
Click to view the Floor Plan. Contact us for Pricing.

Eagle Bay Bunkie
320 sqft plus Porch 96 sqft
One Bedroom with Ensuite and Living Area.
Click to view the Floor Plan. Contact us for Pricing.

Sunny Point Cabin
440 sqft plus Deck 80 sqft
Two Bedroom Bunkie with Open Living Area.
Click to view the Floor Plan. Contact us for Pricing.

Windswept Pines Cabin
336 sqft plus Deck 105 sqft
One Bedroom with Full Bathroom.
Click to view the Floor Plan. Contact us for Pricing.

Deer Trail Retreat
320 sqft plus Deck 160 sqft
One Bedroom with Powder Room and Living Area.
Click to View the Floor Plan. Contact us for Pricing.

Rocky Ridge Cabin
432 sqft plus Deck 108 sqft
Two Bedroom with Large Living Room Area.
Click to View the Floor Plan. Contact us for Pricing.